The Rietveld Schröder House
Utrecht, Netherlands
A small house of 1924 at the end of a row of brick terraces in Utrecht, built by Gerrit Rietveld for Truus Schröder, and still one of the boldest homes in Europe.
- About an hour
- Paid entry; some reductions
- First: The open upper floor
Same room: Museum Speelklok · Museum Catharijneconvent
When the doors are free · Every label in one list
Best months Spring and early autumn · Getting there Bus or bike east from the centre · Bring A booking made ahead, and socks without holes
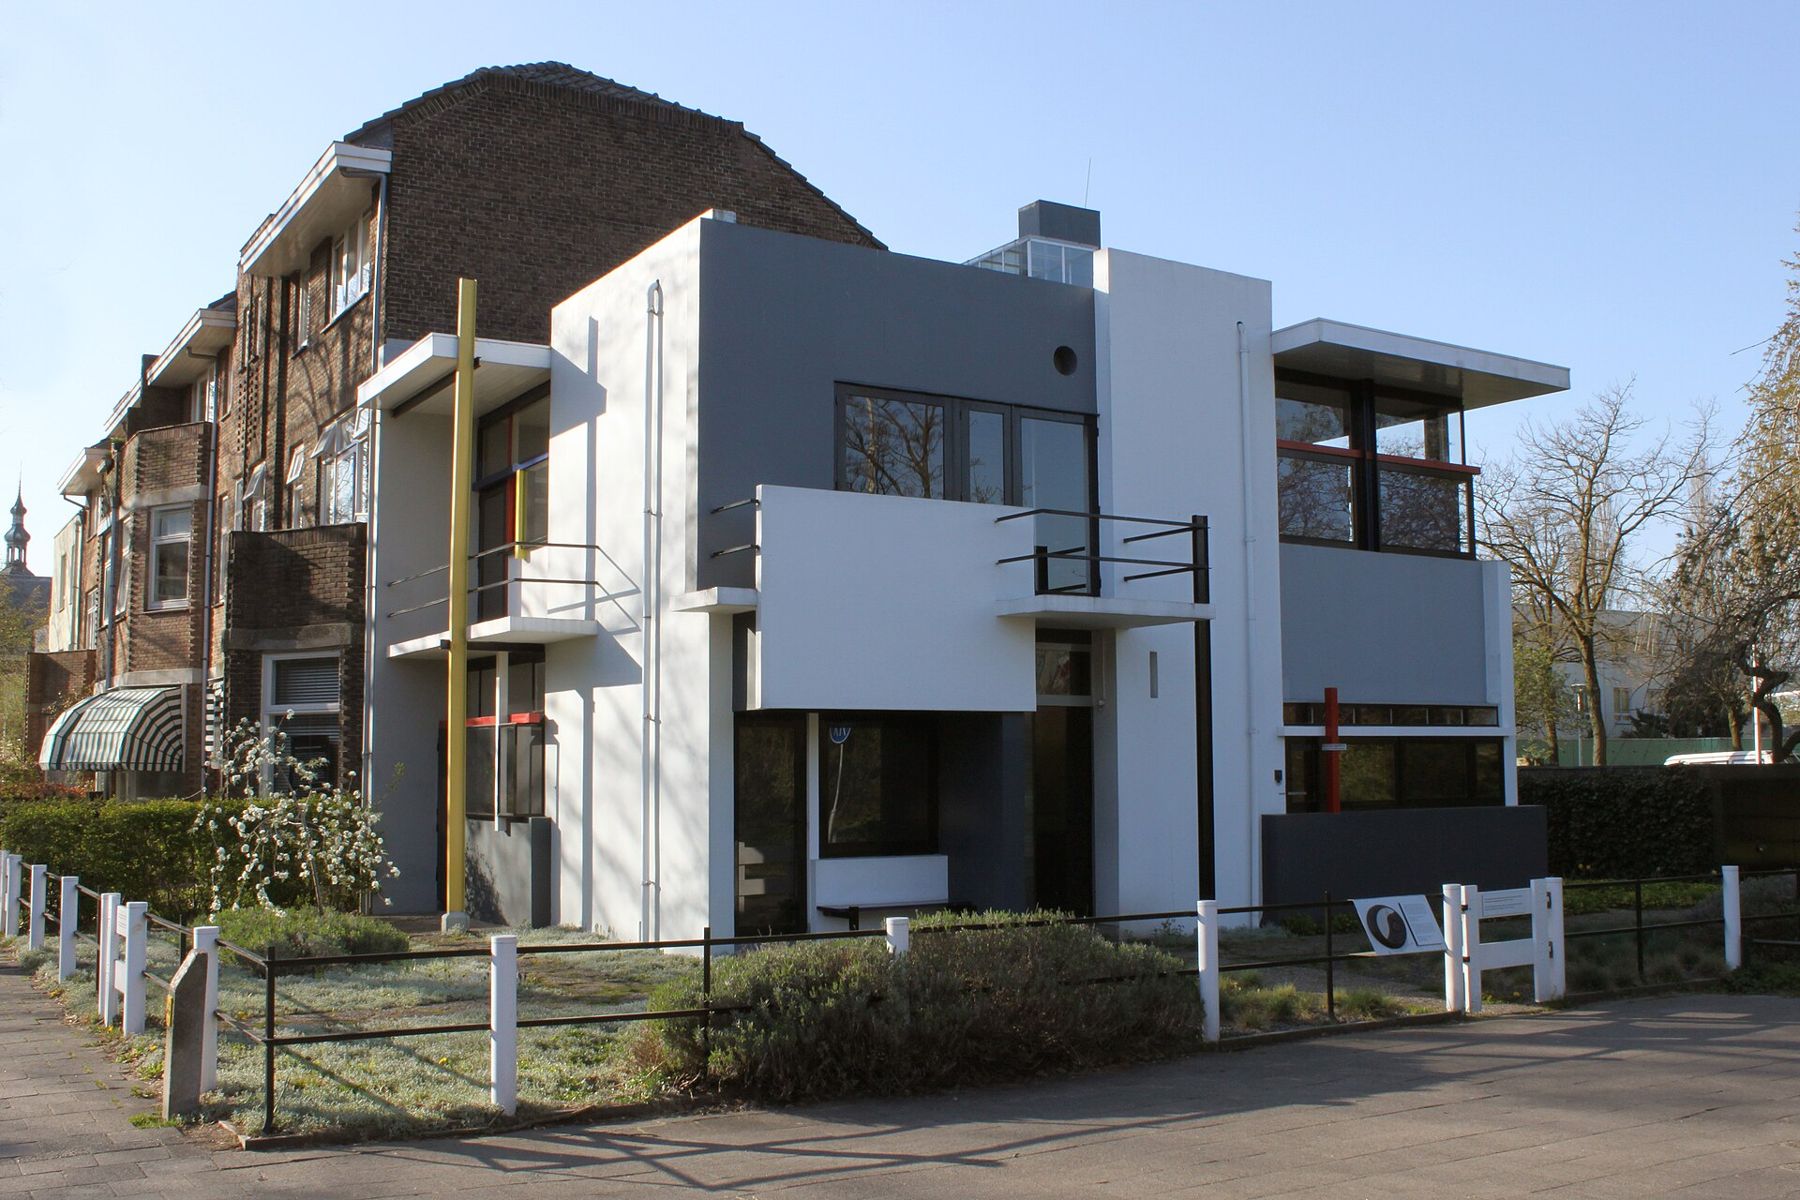
From the street the Rietveld Schröder House looks almost too small for its fame. It stands at the end of a row of solid brick houses on the eastern side of Utrecht, white and grey, with lines of red, yellow, blue and black, its walls and balconies pulled apart into separate planes. It was built in 1924 by the furniture maker and architect Gerrit Rietveld for Truus Schröder, a widow with three children who wanted a new kind of home. It became one of the key buildings of the De Stijl movement, and in 2000 it was added to the UNESCO World Heritage list.
Visiting is not like dropping into a museum. The house is small and fragile, so you see it on a booked visit with a limited number of people, and that is a large part of why it works.
Book first, then look
Visits take place in timed slots and are booked in advance, generally through the Centraal Museum, which looks after the house. Places are limited and can go quickly, especially at weekends and in summer, so book before you travel to Utrecht rather than on the day. The arrangements, prices and how the visit is guided all change from time to time, so check the current details when you book.
Arrive a few minutes early and use them outside. The house is best understood from the pavement first: walk round the corner and look at how each face is different, how the roof slabs and balconies stick out past the walls, and how the colours mark the structure rather than decorate it.
A ground floor of small rooms
Inside, the ground floor is the more conventional part of the house: a set of smaller rooms, a kitchen and a space for work, divided by fixed walls. It is the floor where the building had to meet the rules of the time, and it is still full of ideas, from built-in cupboards to the way light comes in at unexpected angles.
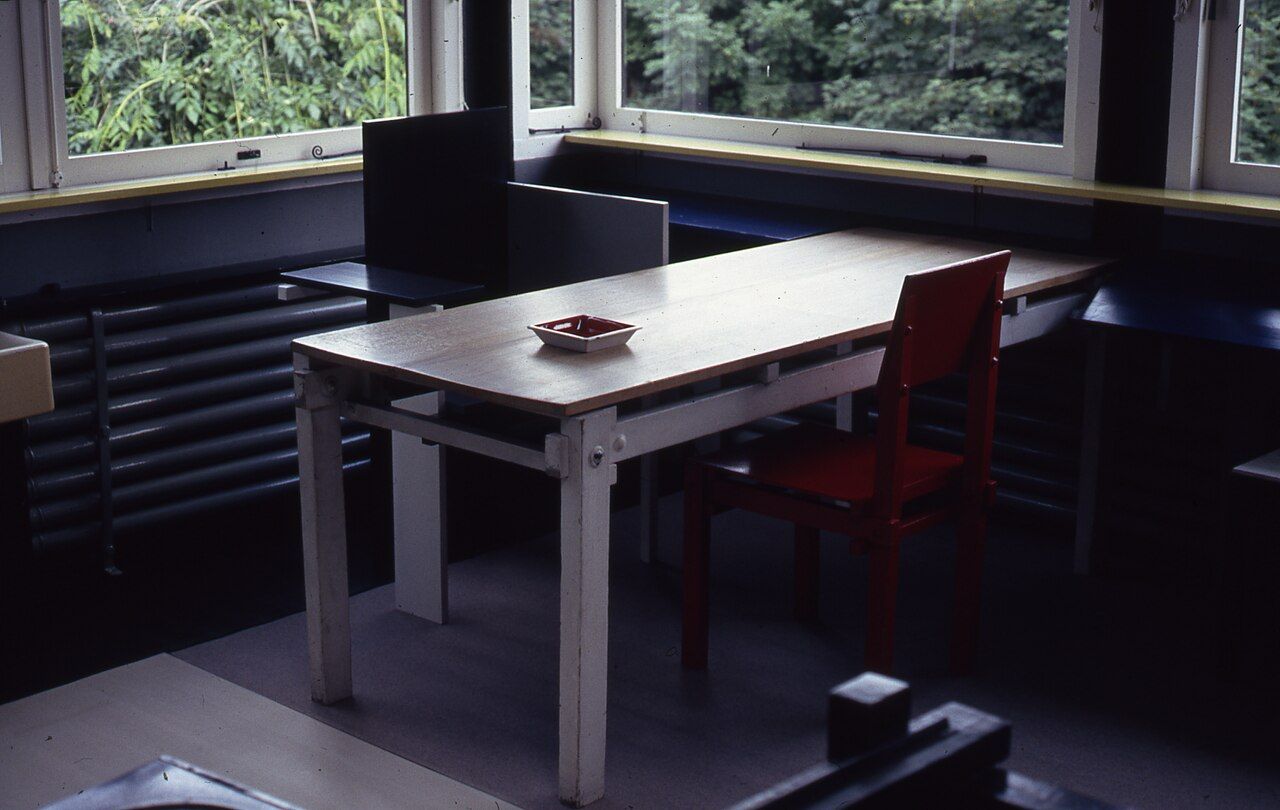
Look at the details rather than the rooms. Rietveld trained as a cabinet maker, and you see it in the fittings: hatches, shelves and switches placed exactly where a hand would want them, in a house where nothing is accidental. The pieces of furniture, including some of Rietveld's own designs, are a short lesson in how De Stijl thought about everyday things.
No. 01 · Next roomSir John Soane's MuseumLondon, England · About an hourWalls that slide away upstairs
The upper floor is the reason to come. It was planned as a single open space that could be divided into rooms with sliding and folding partitions: open in the day, closed into bedrooms and a living room at night. Seeing the panels moved, or simply seeing the tracks they run in, makes the whole idea clear in a moment.
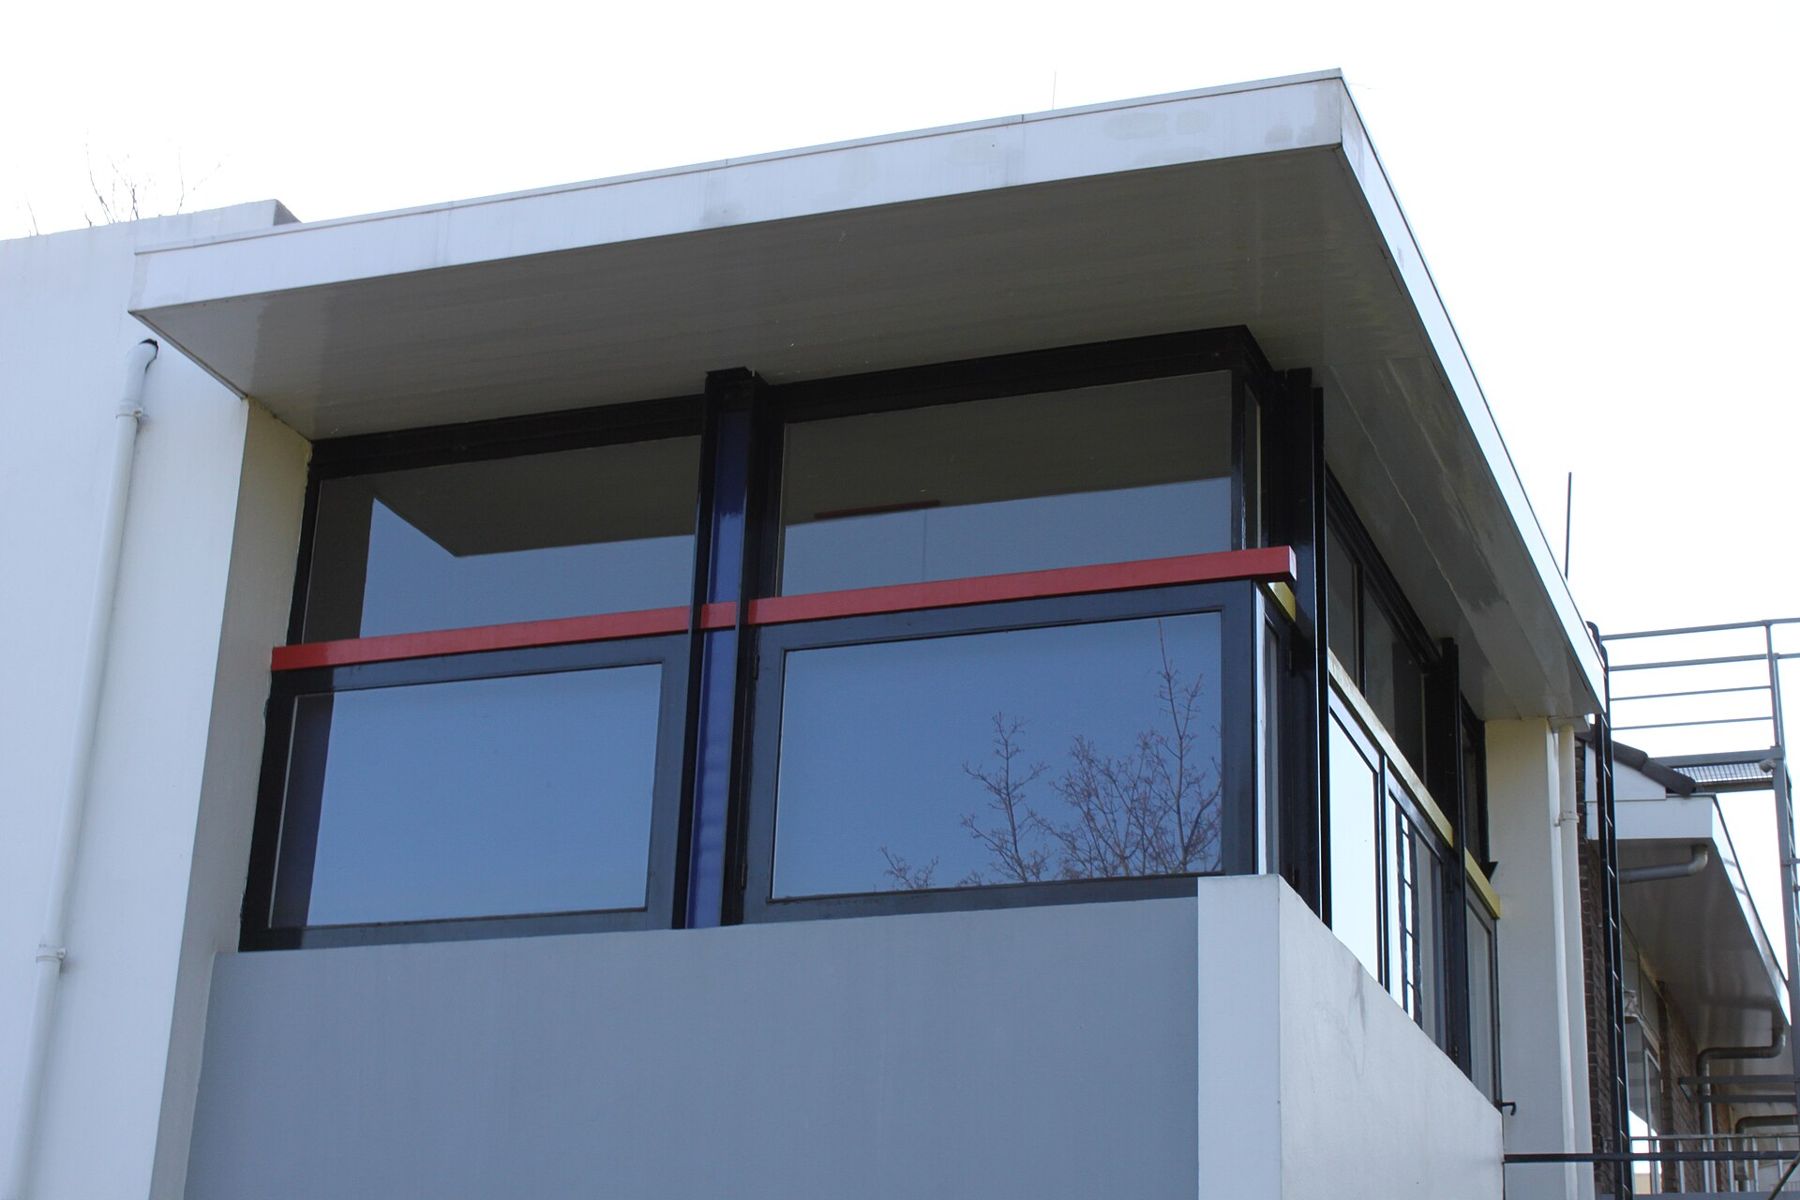
Stand by the corner window if it is opened during your visit. The windows were designed so that when they swing open there is no post at the corner, and the room seems to open straight into the air. It is a small piece of engineering with a large effect, and it sums up what Rietveld and Schröder were after: a house that let in light, space and air, and that its owner could change as her life changed.
Truus Schröder lived in the house for the rest of her life, until 1985, and her close involvement in its design is part of the story. This is not an architect's monument with a client attached, but a home built by two people with a shared idea.
The colours, and what they do
De Stijl is often reduced to red, yellow and blue rectangles, but the house shows the colours doing real work. Grey and white separate the walls into planes; black marks window frames and some of the structure; the primary colours pick out posts, beams and small elements so that the eye reads how the house is put together.
Inside, the same logic carries on. Floors, cupboards and furniture each take their colour from what they are and where they stand. The house can look like a painting from outside, but inside it feels practical, even modest. That gap between the image and the everyday is the most interesting thing about it.
The motorway next door
When the house was built, it stood at the edge of the city, with open fields beyond. Later a raised road was built right beside it, and today traffic runs a few metres from the end wall. It is a jolt after the calm inside, and it is worth noticing rather than ignoring: it shows how much the setting has changed, and how hard it is to protect a building's surroundings as well as the building.
The rest of the street is ordinary brick housing of the period, which helps you see how radical the house was when it went up. Walk a little way along it before you leave.
Fitting the house into a Utrecht day
The house is on the eastern side of Utrecht, a bus ride or a short cycle from the centre, and a longer walk through quiet streets. The visit itself takes about an hour, with time outside before and after. Shoes may need to be covered or removed inside to protect the floors, and photography rules vary, so follow the guide's lead.
Back in the centre, the Centraal Museum holds more of Rietveld's furniture and is the natural partner to this visit. Near the Dom Tower, Museum Speelklok fills a medieval church with instruments that play themselves, and Museum Catharijneconvent shows centuries of religious art in a former convent. Between them they give a day of three very different Utrecht buildings.